top of page
Jackson Family House - Revit Case Study
Developed a fully coordinated BIM model, constructing parametric walls, floors, roofs, and structural systems from architectural drawings. Generated comprehensive documentation sets including floor plans, sections, elevations, and 3D views. Applied model-based coordination workflows to maintain accuracy and system integration across building components.
Project type
BIM Model

01
Jackson Family House - Revit Case Study

01
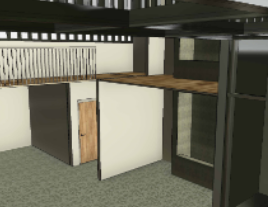
Interior Perspective

02
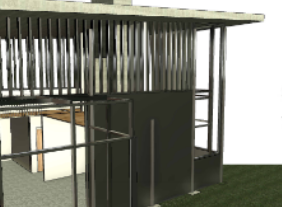
Exterior Perspective

03
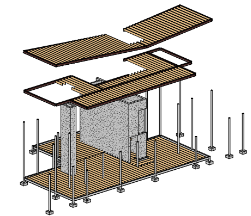
Exploded Structures Diagram
bottom of page