top of page
Moto-Machi Residential District Rooftop Redevelopment
Redesigned communal rooftop spaces to enhance accessibility, passive comfort, and multi-generational usability within a dense residential complex. Conducted site and environmental analysis to inform circulation strategy, shading systems, and shared programming interventions. Produced detailed 3D models and renderings (Rhino, SketchUp, Adobe Suite) to communicate spatial and material concepts. Collaborated with Japanese architecture students in a cross-cultural studio environment, adapting technical communication methods to align design intent.
Project type
Sketches/drawings

01
Moto-Machi Residential District Rooftop Redevelopment

01
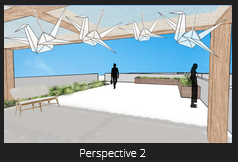
Perspective

02
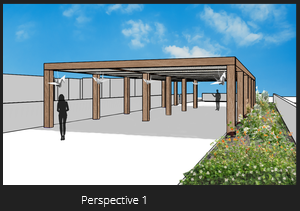
Perspective

03
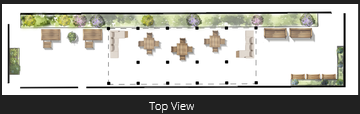
Top View

04
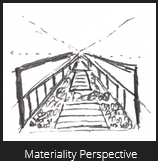
Materiality Perspective

05
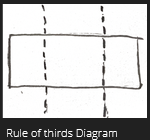
Rule of Thirds Diagram

06
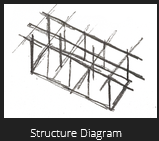
Structure Diagram

07
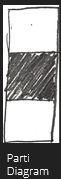
Parti Diagram

08
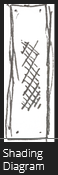
Shading Diagram

09
Softscape/Hardscape Diagram
bottom of page